

TL;DR:
- Electrical design in construction involves planning and documenting all electrical systems to ensure safety and efficiency. It includes key documents like single-line diagrams, site plans, and bills of materials, guiding installation and compliance. Starting electrical planning early in project phases prevents costly conflicts, delays, and safety issues.
Electrical design in construction is the disciplined process of planning, engineering, and documenting all electrical systems that power a building safely and efficiently. The industry term is electrical systems design, and it covers power distribution, lighting, grounding, control systems, and protection circuits. A well-executed electrical design process follows three major phases: a 4–8 week conceptual phase, a 3–6 month Front-End Engineering Design (FEED) phase, and a 6–12 month detailed design phase producing construction-ready documents. Compliance with the National Electrical Code (NEC) and OSHA standards is not optional. It is the baseline every project must meet before a single wire is pulled.
What is electrical design in construction, and what does it deliver?
The core deliverables of electrical design are the documents that guide every electrician on the job site. Three documents carry the most weight: single-line diagrams, electrical site plans, and bills of materials. Single-line diagrams show the overall power distribution path from the utility feed through the main panel to each branch circuit. Electrical site plans show where every outlet, fixture, panel, and conduit run is physically located within the building.

Bills of materials list every component needed, from wire gauges to breaker ratings. BIM and MEP software have become standard tools for coordinating these documents across disciplines. When electrical, mechanical, and structural designs are modeled together in a shared BIM environment, conflicts are caught on screen rather than on the job site.
The table below shows the primary deliverables and their purpose:
| Deliverable | Purpose |
|---|---|
| Single-line diagram | Maps power distribution from utility to branch circuits |
| Electrical site plan | Shows physical placement of all electrical components |
| Bill of materials | Lists every component with specifications and quantities |
| Load schedule | Documents circuit loads for panel sizing and code compliance |
| Specifications | Defines installation standards and approved equipment |
Pro Tip: Always cross-reference the electrical site plan against the architectural floor plan before construction begins. Conflicts between wall locations and conduit paths are far cheaper to fix on paper than in the field.
How does the electrical design process unfold in construction projects?
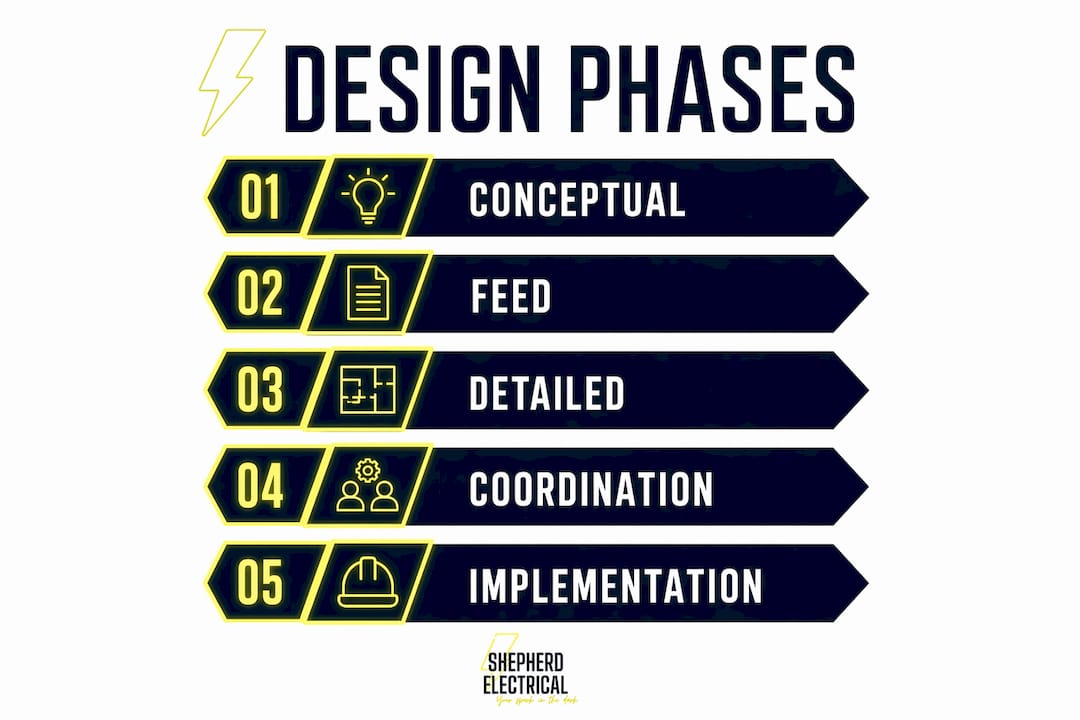
The electrical design process moves through three structured phases, each building on the last.
-
Conceptual design (4–8 weeks). The team establishes the building’s electrical load profile, identifies utility connection points, and defines the system voltage and distribution strategy. This phase produces a preliminary single-line diagram and a rough load list.
-
Front-End Engineering Design, or FEED (3–6 months). Engineers refine load calculations, specify major equipment like transformers and switchgear, and coordinate with the utility provider. For industrial projects, load lists can contain 500 to 2,000 line items. Errors made here propagate through every downstream calculation and cause expensive change orders later.
-
Detailed design (6–12 months). The team produces fully dimensioned drawings, conduit routing plans, panel schedules, and specifications ready for permit and construction. This phase also includes arc flash studies and final utility coordination.
Throughout all three phases, the electrical design must continuously update to reflect architectural and structural changes. A wall that moves six inches on the architectural drawings can shift an entire conduit run. BIM coordination keeps the electrical model synchronized with those changes in real time, preventing physical clashes on the job site.
Pro Tip: Start utility coordination during the FEED phase, not after detailed design is complete. Utility lead times for transformers and service equipment regularly run 20–40 weeks. Missing that window delays the entire project.
Why does professional electrical design matter for safety and compliance?
Poor electrical design is a direct cause of building fires and equipment failures. Proper electrical design can reduce energy consumption by up to 30% and prevent thousands of electrical fires annually. That number reflects what good planning actually delivers, not just a theoretical benefit.
“Electrical design is strategic, influencing building scalability and operational costs far beyond simple circuit diagrams.” — Elsys Electrical
Safety features built into a sound design include:
- Grounding and bonding to provide a safe fault current path and protect people from shock
- Circuit breakers and fuses sized to interrupt overloads before conductors overheat
- Surge protection devices to guard sensitive equipment from voltage spikes
- Ground Fault Circuit Interrupter (GFCI) protection in wet locations, as required by the NEC
- Arc fault protection on bedroom and living area circuits per current NEC requirements
Compliance with the NEC and local codes also protects the building owner legally. Insurance validity depends on code-compliant installations. A building with undocumented or non-compliant wiring can face denied claims after a fire or equipment loss. For homeowners and developers in the Edmond and OKC area, electrical code compliance is the foundation of any safe, insurable property.
What modern tools and practices are shaping electrical design today?
BIM is the single biggest shift in how electrical design integrates with construction. Early BIM coordination prevents costly redesigns and construction delays by synchronizing electrical design with architectural and structural elements from the start. Projects that skip this step routinely discover conflicts during rough-in, which means tearing out work that is already inspected and approved.
Beyond coordination, modern electrical design integrates energy-efficient LED lighting, automated building controls, and renewable energy systems to lower operational costs and environmental impact. Smart grid compatibility is now a design consideration on most commercial projects, and residential projects increasingly include EV charger circuits, battery backup wiring, and solar-ready panel configurations.
The table below compares traditional design practices with current standard practice:
| Design area | Traditional approach | Current standard practice |
|---|---|---|
| Coordination | 2D drawings reviewed in sequence | 3D BIM clash detection across all trades |
| Energy efficiency | Code-minimum lighting and equipment | LED, automated controls, renewable integration |
| Load planning | Static load calculations | Dynamic load modeling with future expansion capacity |
| Utility coordination | Late-stage submittal | Early FEED-phase engagement |
Smart electrical solutions that combine automated controls with energy monitoring are no longer limited to large commercial buildings. Residential projects in the OKC metro are increasingly specifying these features from the design stage.
Key Takeaways
Electrical design in construction is a multi-phase engineering process that determines building safety, energy performance, and long-term reliability before a single wire is installed.
| Point | Details |
|---|---|
| Three design phases | Conceptual, FEED, and detailed design each build on the last and have defined timelines. |
| Critical deliverables | Single-line diagrams, site plans, and bills of materials guide every installation decision. |
| Safety is by design | Grounding, GFCI, arc fault protection, and NEC compliance prevent fires and protect occupants. |
| BIM prevents rework | Coordinating electrical with structural and architectural models catches conflicts before construction. |
| Energy savings are measurable | Professional design can reduce energy consumption by up to 30% compared to unplanned systems. |
What I have learned from watching electrical design go wrong on real projects
The most expensive mistake I see on construction projects is treating electrical design as a downstream task. Teams finalize the architectural layout, lock in the structural system, and then hand the drawings to the electrical engineer with two weeks left before permit submission. That sequence guarantees problems.
Load underestimation is the other pattern that keeps showing up. A designer sizes the panel for the building as it exists today, with no capacity for a future EV charger, a home addition, or a backup generator. Two years later, the homeowner calls because the panel is full and every new circuit requires a costly upgrade. Building in 20–25% spare capacity at the design stage costs almost nothing. Retrofitting it later costs a lot.
The fix is straightforward: bring the electrical designer into the project during schematic design, not after. Run arc flash studies and utility coordination in parallel with the FEED phase. Use BIM to catch conflicts before the concrete is poured. Early-stage electrical planning is not a luxury on complex projects. It is the only approach that consistently delivers on time and on budget.
For residential projects, the same principle applies at a smaller scale. A home electrical system assessment before you start a renovation or addition will surface panel capacity issues, grounding deficiencies, and code gaps before they become field problems.
— Brad
Shepherdelectricalconstruction: electrical planning and installation in Edmond and OKC
Shepherdelectricalconstruction brings the same disciplined planning approach to residential and commercial projects across Edmond, North OKC, NW OKC, Deer Creek, The Village, Nichols Hills, Arcadia, Jones, and surrounding areas.

Whether you are planning a new build, adding dedicated circuits for an EV charger or home office, or upgrading an aging panel to meet current NEC standards, Shepherdelectricalconstruction handles the full scope from design coordination through final inspection. Browse completed projects to see the range of residential and commercial work, or call/text (405) 406-1026 to discuss your project. Online booking is available at shepherdelectricalconstruction.com.
FAQ
What is electrical design in construction?
Electrical design in construction is the engineering process of planning power distribution, lighting, grounding, and control systems for a building. It produces the drawings and specifications that guide code-compliant installation.
How long does the electrical design process take?
The full process spans three phases: a 4–8 week conceptual phase, a 3–6 month FEED phase, and a 6–12 month detailed design phase for complex projects. Smaller residential projects move significantly faster.
Why does electrical design matter for building safety?
Professional electrical design incorporates grounding, circuit protection, GFCI devices, and NEC compliance to prevent fires, shocks, and equipment failures. Poor design is a leading cause of electrical fires in buildings.
What is a single-line diagram in electrical design?
A single-line diagram is a simplified drawing that shows the complete power distribution path from the utility service entrance through the main panel to each branch circuit. It is the primary reference document for electricians and inspectors.
When should electrical design start on a construction project?
Electrical design should begin during schematic design, not after architectural and structural decisions are locked in. Early involvement prevents costly conflicts and ensures utility coordination happens before equipment lead times become a problem.
Recommended
- Electrical Safety Tips for Property Developers
- Safe Electrical Installation Guide for Edmond & OKC Homes
- Your complete guide to residential electrical installation
- Home electrical systems: your guide to safety and efficiency
Need help with this at your home?
Shepherd Electrical helps Edmond and OKC metro homeowners with residential electrical service, repairs, upgrades, panels, EV chargers, solar, and backup power. Free estimates are available, and workmanship is backed by a lifetime guarantee.